
Listing Courtesy of:  NORTHSTAR MLS as distributed by MLS GRID / Listed By: Christian Knudson, Coldwell Banker Realty
 NORTHSTAR MLS as distributed by MLS GRID / Listed By: Christian Knudson, Coldwell Banker Realty
 18400 Euclid Street 353 Farmington, MN 55024
Coming Soon
$229,900 (USD)
Description
MLS #:
7143130
7143130
Taxes
$2,568(2026)
$2,568(2026)
Type
Single-Family Home
Single-Family Home
Year Built
2001
2001
Style
One
One
School District
Farmington
Farmington
County
Dakota County
Dakota County
Listed By
Christian Knudson, Coldwell Banker Realty
Source
NORTHSTAR MLS
Last checked Sep 22 2026 at 5:58 PM GMT+0000
NORTHSTAR MLS
Last checked Sep 22 2026 at 5:58 PM GMT+0000
Bathroom Details
- Full Bathroom: 1
- 3/4 Bathroom: 1
Interior Features
- Dishwasher
- Range
- Microwave
- Refrigerator
- Washer
- Dryer
- Disposal
Subdivision
- Cameron Woods
Property Features
- Fireplace: 0
Heating and Cooling
- Forced Air
- Central Air
Homeowners Association Information
- Dues: $433/Monthly
Utility Information
- Sewer: City Sewer/Connected
- Fuel: Natural Gas
Parking
- Heated Garage
- Covered
- Secured
- Assigned
- Underground
- Parking Lot
Stories
- 1
Living Area
- 1,107 sqft
Location
Disclaimer: The data relating to real estate for sale on this web site comes in part from the Broker Reciprocity SM Program of the Regional Multiple Listing Service of Minnesota, Inc. Real estate listings held by brokerage firms other than Minnesota Metro are marked with the Broker Reciprocity SM logo or the Broker Reciprocity SM thumbnail logo and detailed information about them includes the name of the listing brokers.Listing broker has attempted to offer accurate data, but buyers are advised to confirm all items.© 2026 Regional Multiple Listing Service of Minnesota, Inc. All rights reserved.
and detailed information about them includes the name of the listing brokers.Listing broker has attempted to offer accurate data, but buyers are advised to confirm all items.© 2026 Regional Multiple Listing Service of Minnesota, Inc. All rights reserved.
Based on information submitted to the MLS GRID as of 9/22/2026 17:58. All data is obtained from various sources and may not have been verified by broker or MLS GRID. Supplied Open House Information is subject to change without notice. All information should be independently reviewed and verified for accuracy. Properties may or may not be listed by the office/agent presenting the information.

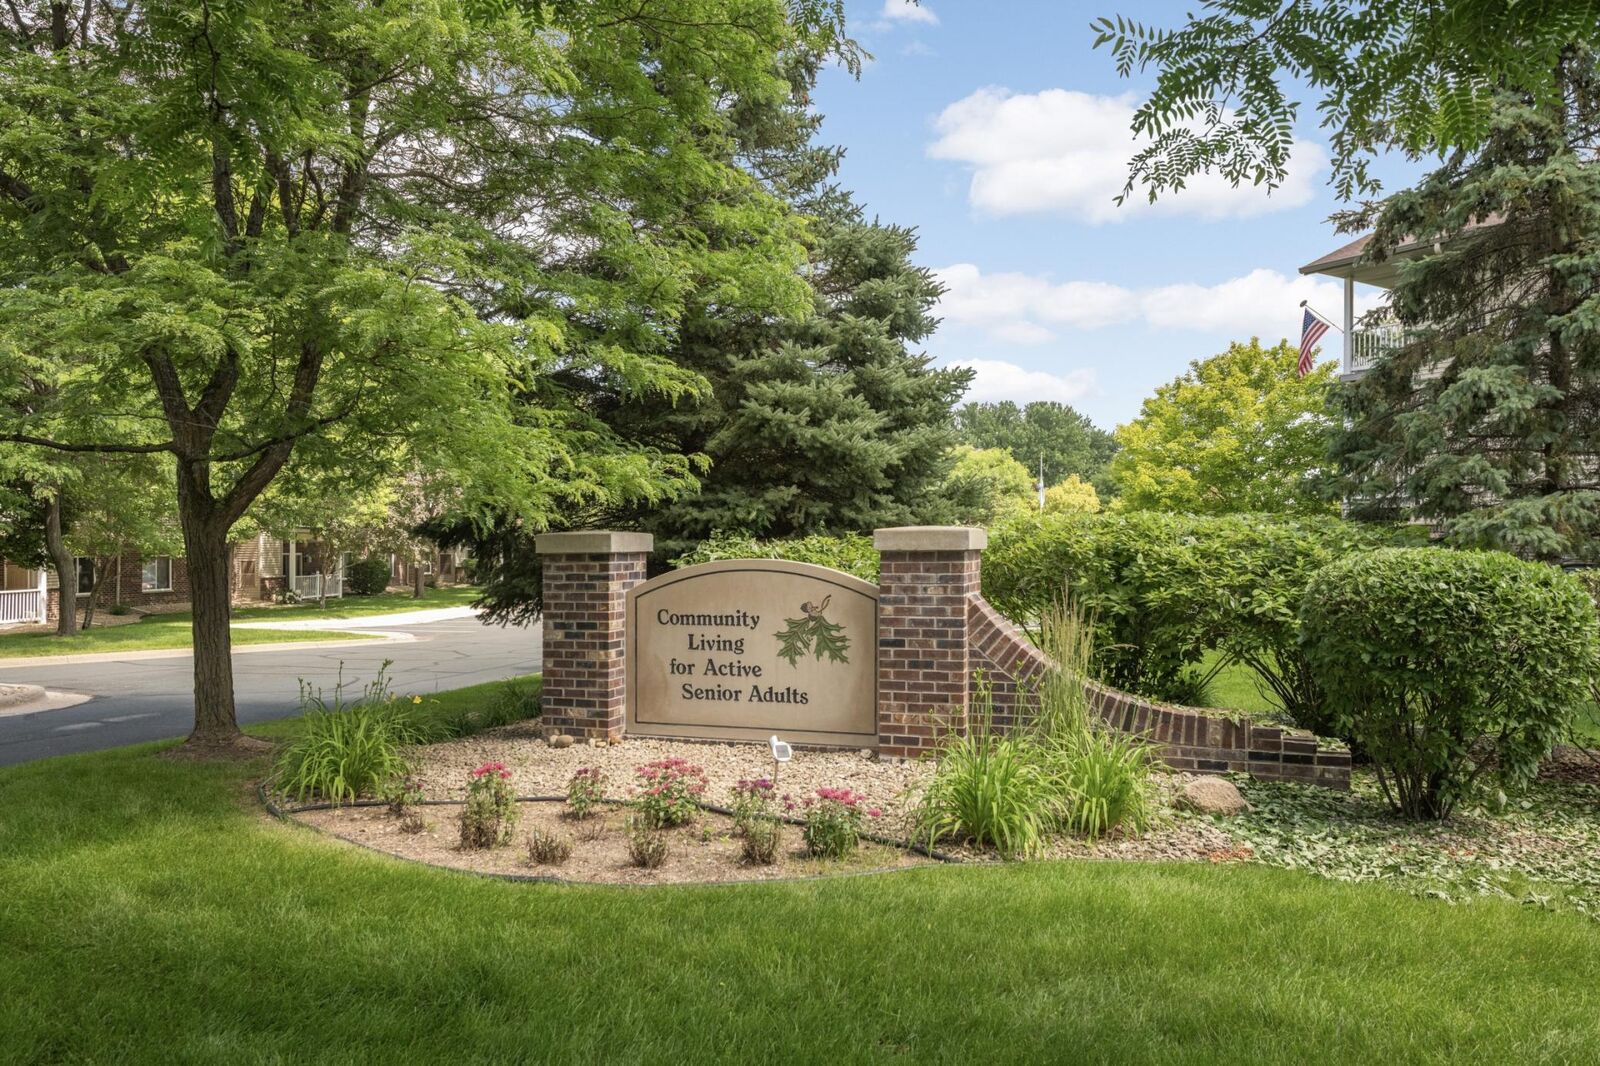
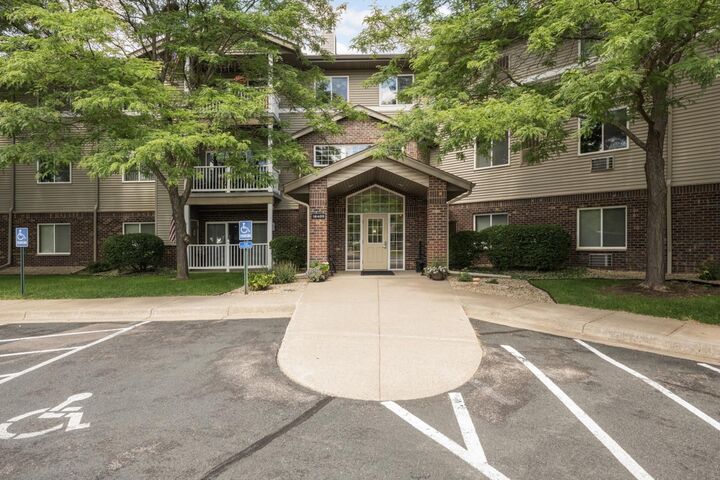
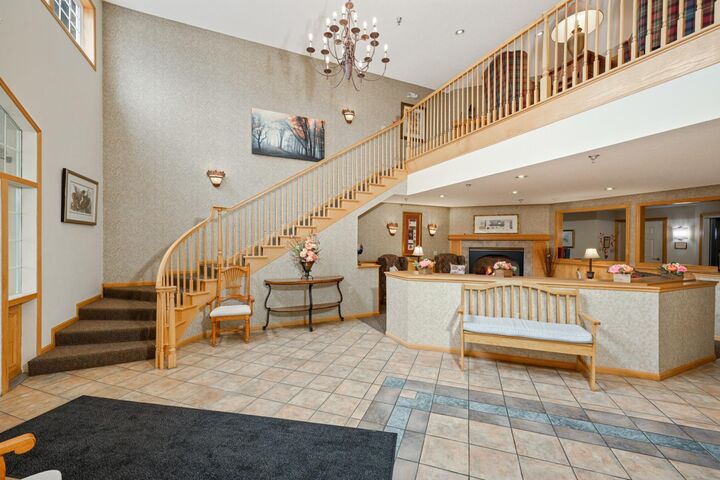
The bright, open-concept main living area is flooded with natural light, creating an inviting space perfect for both relaxing and entertaining. Retreat to your spacious primary bedroom, complete with a private en-suite bath and a large walk-in closet. Outside, the private balcony is the ideal spot to enjoy your morning coffee and spend your evenings relaxing while the sun is setting. Beyond your front door, the community offers beautifully landscaped grounds and heated underground parking with a dedicated car wash station. Enjoy an active and social lifestyle with access to a vibrant community calendar, a craft room, a library, and a fitness center.
Providing ultimate peace of mind, the mechanical and appliance upgrades include a new 2025 MagicPak heating and cooling system with a whole-house air purification system, plus a Whirlpool refrigerator and a heavy-duty Speed Queen washer and dryer set (both from 2022). Truly a rare, move-in-ready gem offering ultimate comfort, convenience, and peace of mind!